The owner, born in the 1980s, holds exacting standards for his living space and set requirements for light, materials, style, scenes, function, furnishings and furniture. Yet he encouraged the designer to be bold, accepting the loss of some everyday details so that the original design could express its individuality, and during construction ensured the scheme was realised as faithfully as possible.
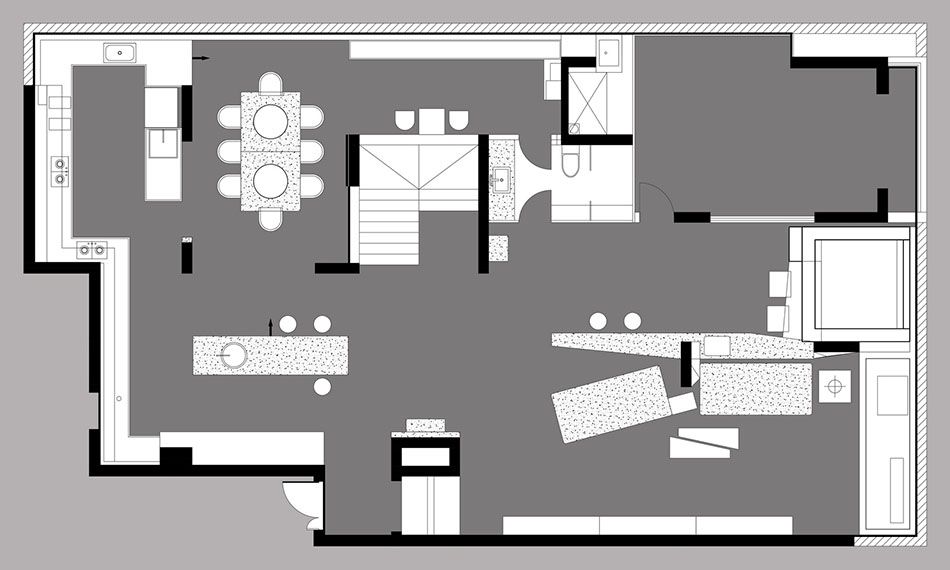
Level 1 Floor Plan
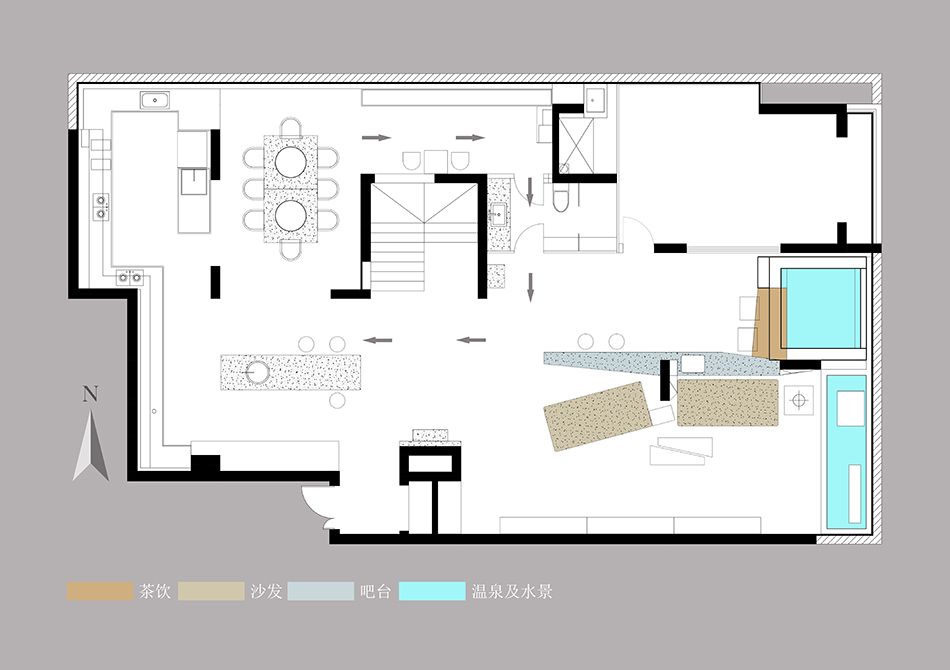
The whole space is organised as a large loop that passes through the washing area of the bathroom. The sofa area combines a TV wall, bar, tea area, hot-spring pool and cascading water feature in one leisure zone. The oversized open kitchen has two modes, with both a “peninsula” and a full “island” worktop, for a professional-grade cooking and dining experience.
Overall Space Rendering
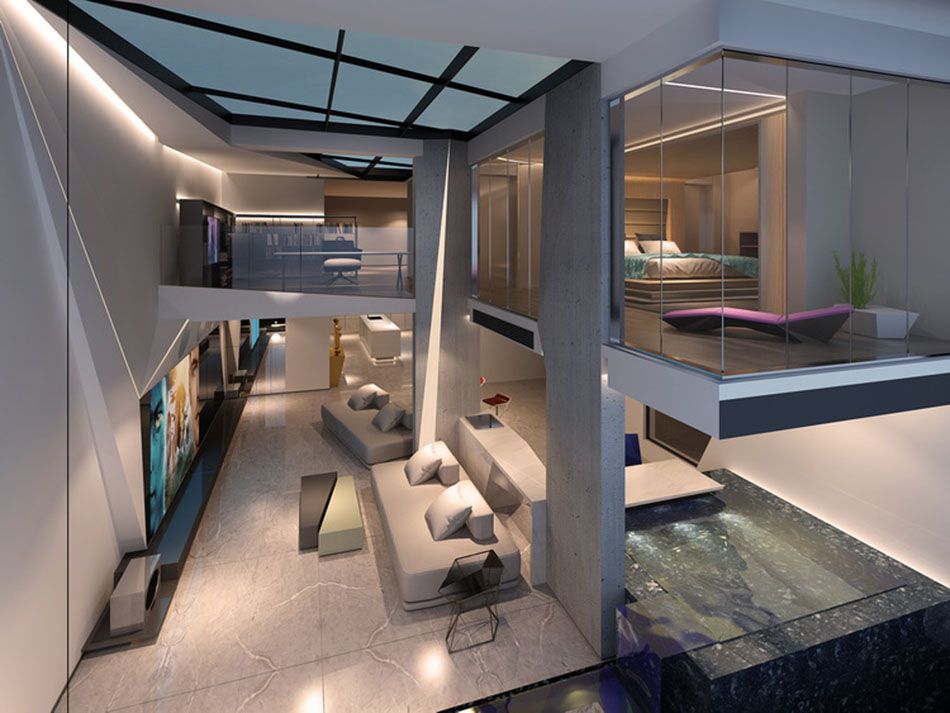
Columns, beams and walls are expressed in the abstract language of folded and tilted volumes, linking them continuously and reinforcing the unity of the space. The addition of linear light brings a further thread to that unity.
TV Wall Rendering
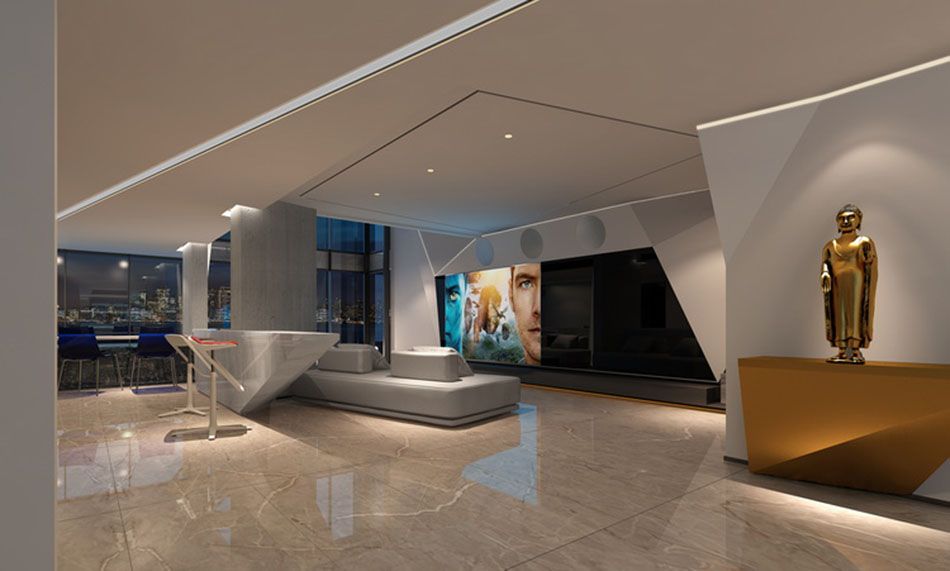
The TV wall, tea bar and hot-spring pool create a lifestyle centred on leisure.
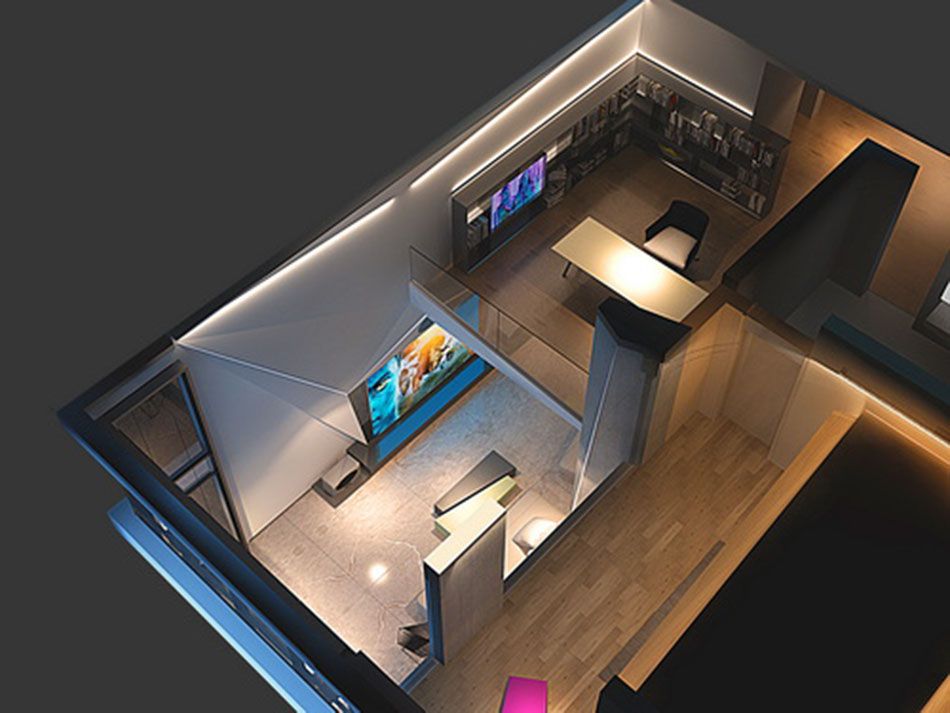
Aerial View from the Study
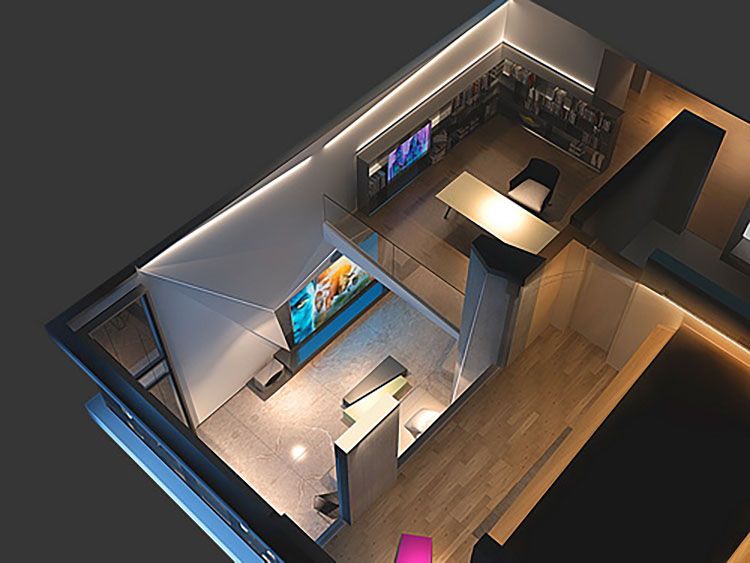
The open study makes the use of the space more varied.
Kitchen and Dining Rendering
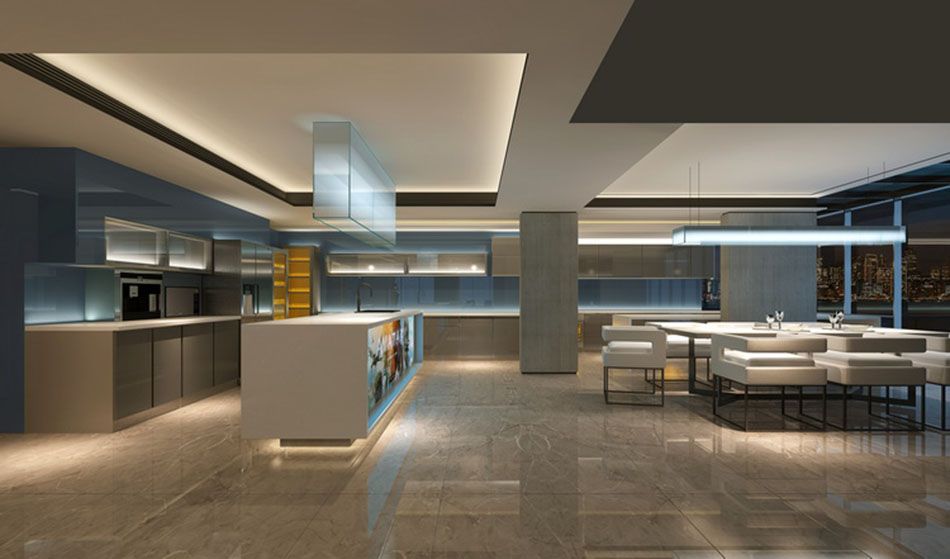
The dual-function kitchen makes a smooth transition from a home kitchen to a professional one.
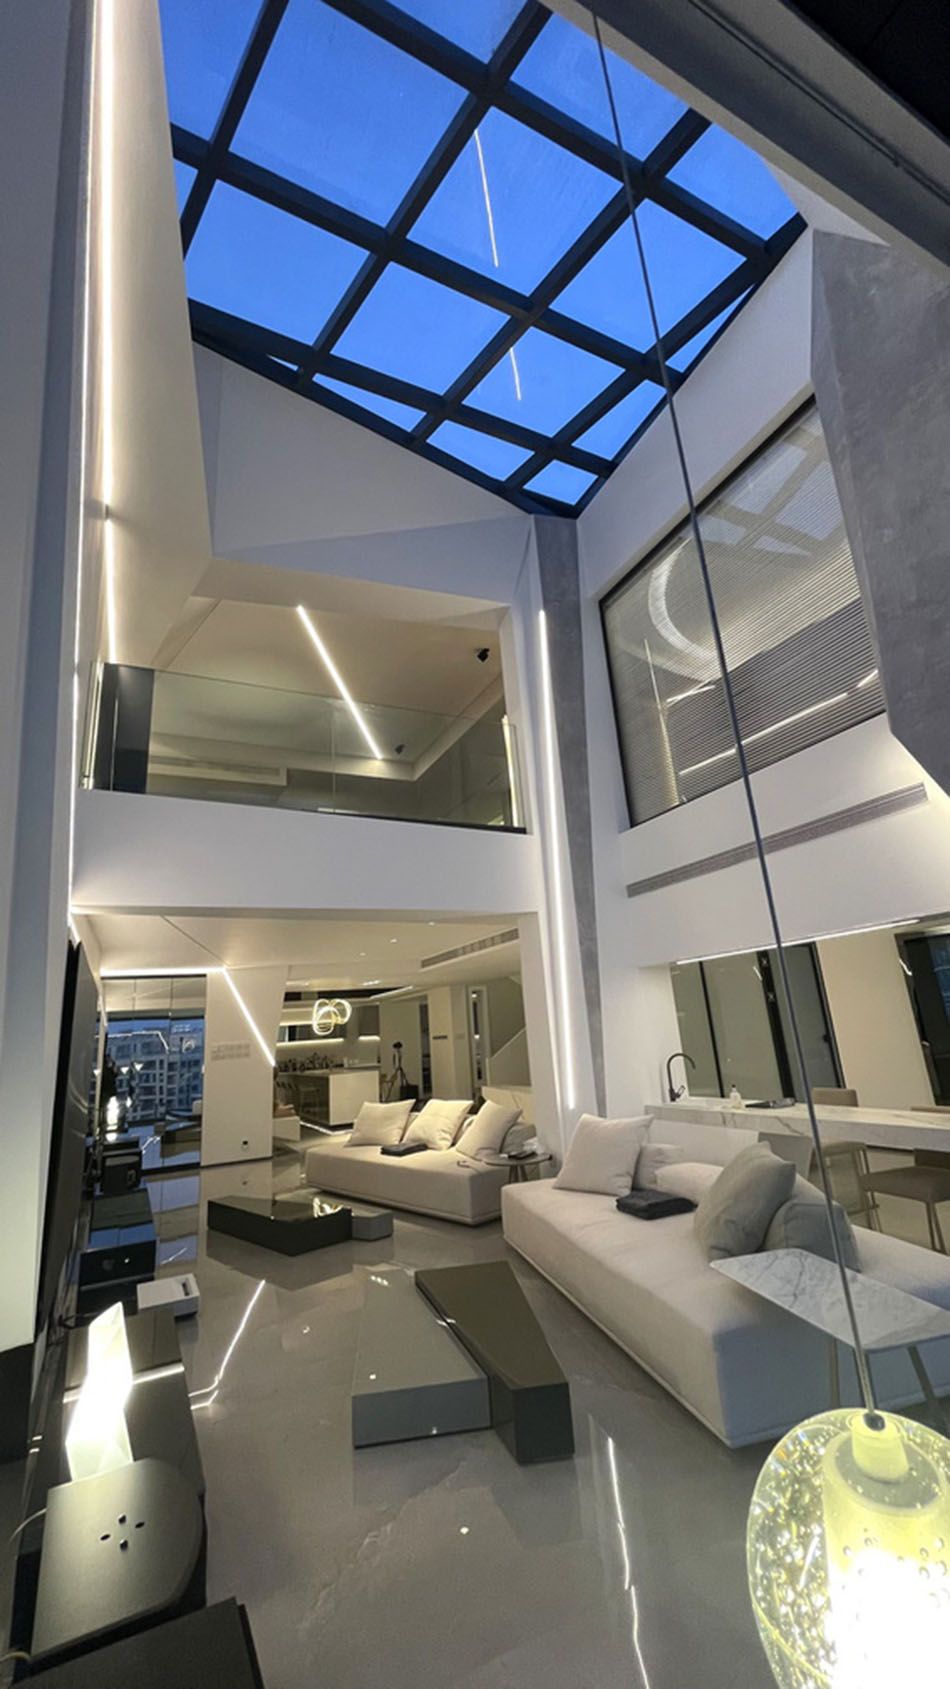
Vertical Folded Plane in the Living Room
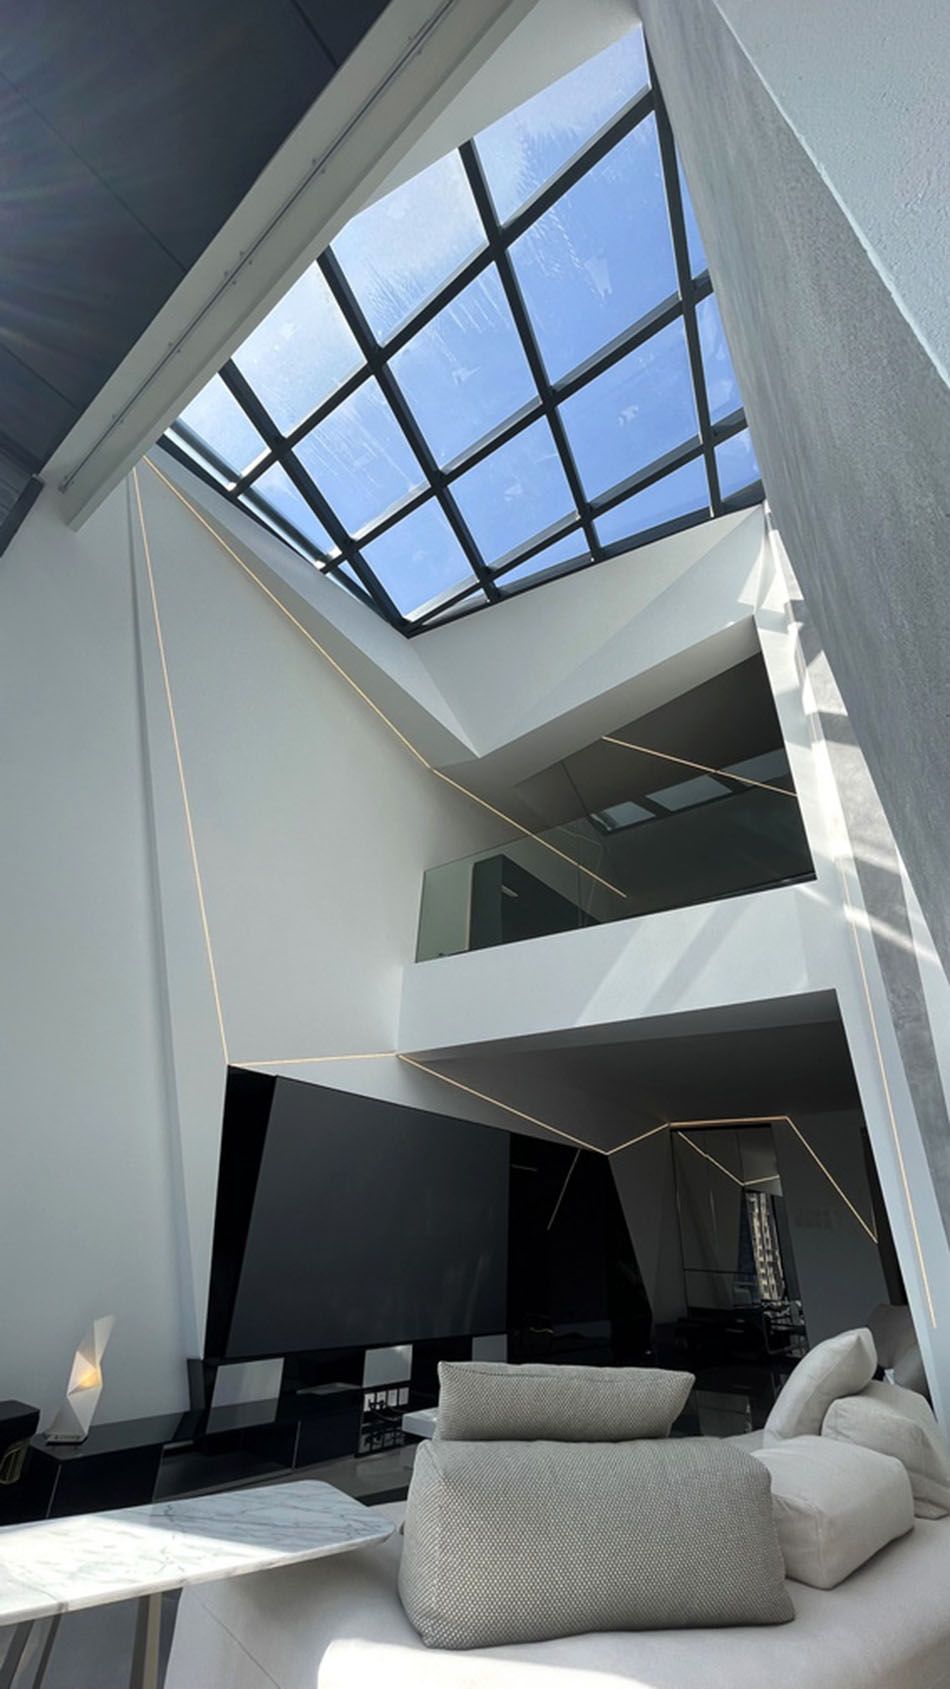
The screen is joined to a black decorative block, which becomes the starting point from which the wall grows upward, like an andante in which all voices meet, rising to a dynamic skylight. Because the south wall has no window, a roof light is the best way to let sunlight in; as it pours down, the space shifts more quickly, extending in every direction and descending through the columns to the floor, forming a visual circulation. Every effort is made to express the freedom of space.
Living Room – As Built
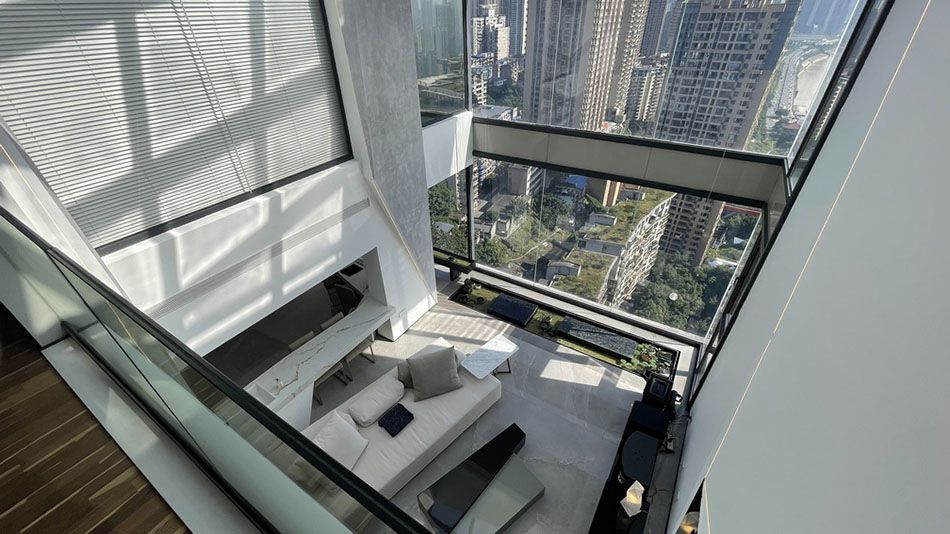
The water feature is another attempt to add interest to the space.
TV Wall – As Built
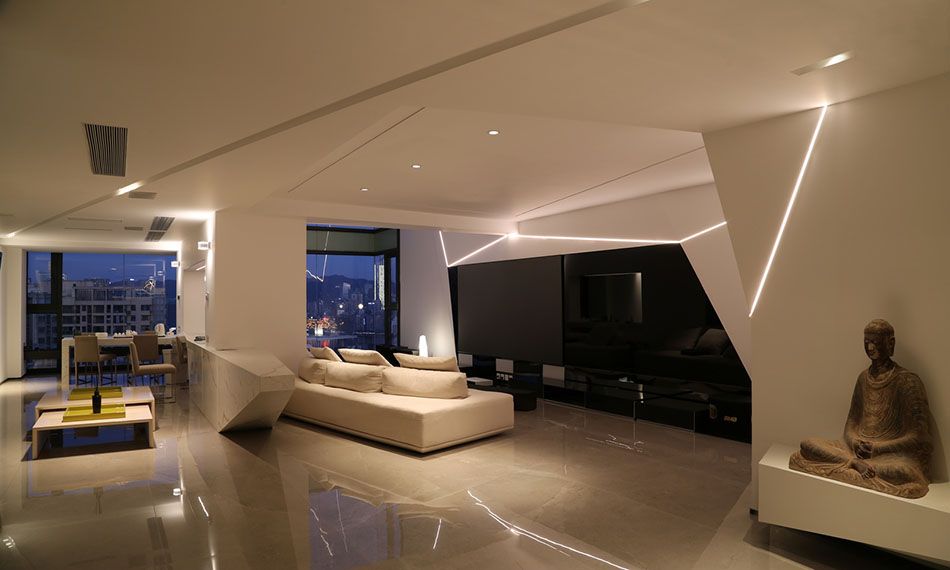
Folded-Plane Lighting
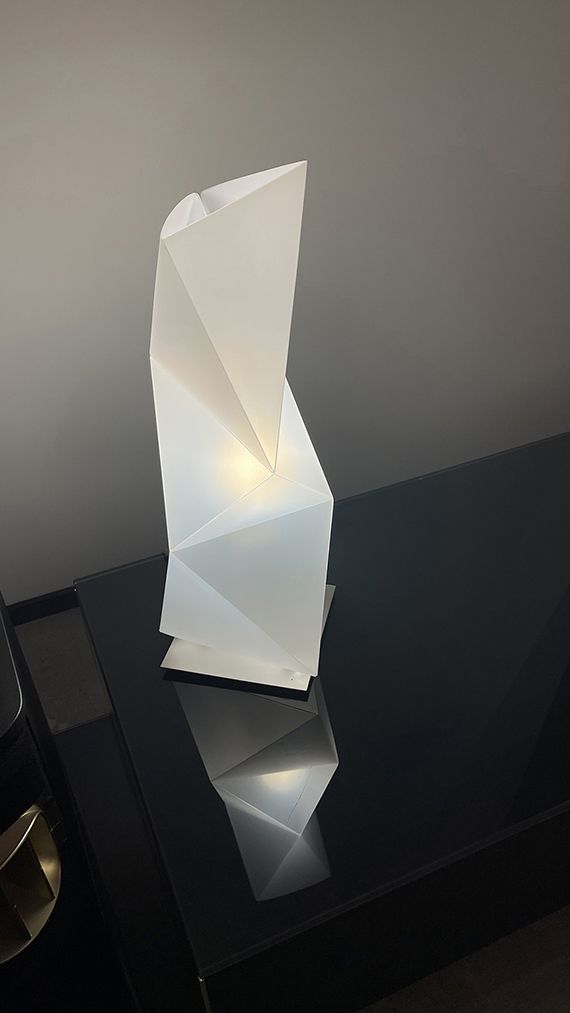
Accessories were chosen to echo the design theme.
Kitchen – As Built
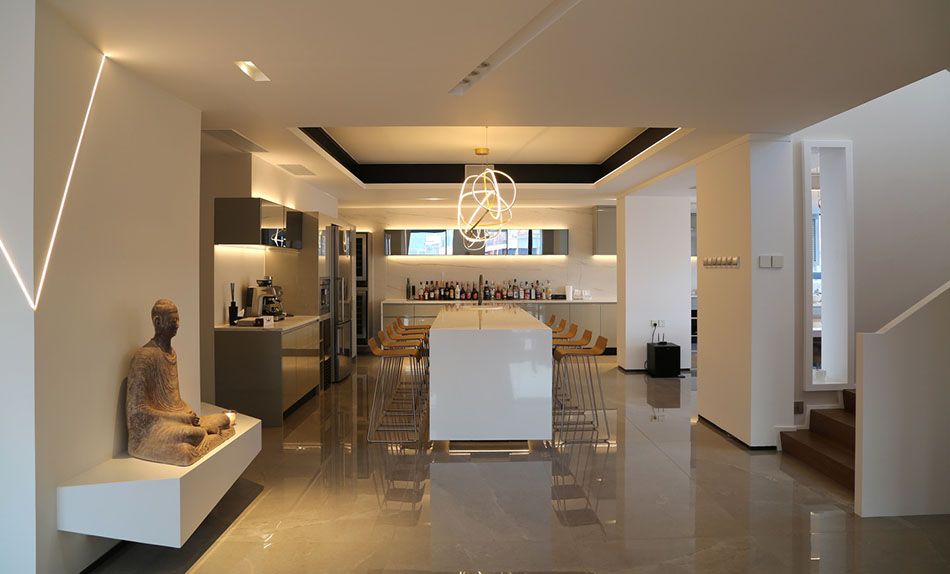
Dining Room Ceiling
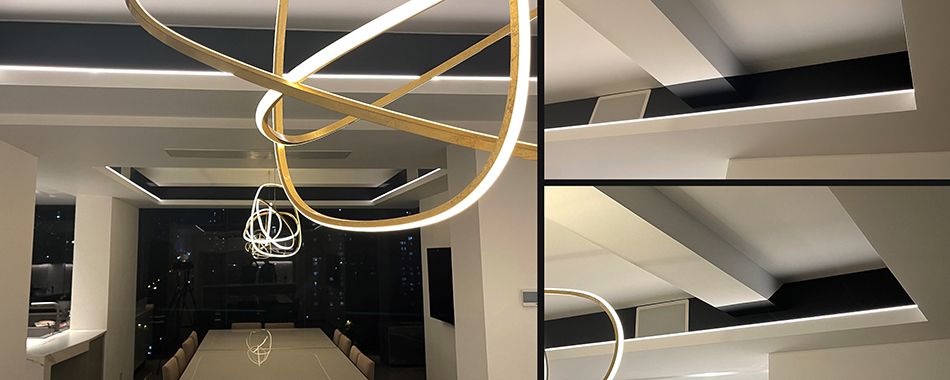
The ceiling uses a visual-offset principle, so that from certain angles the beam above the dining table seems to disappear.
Bar Area
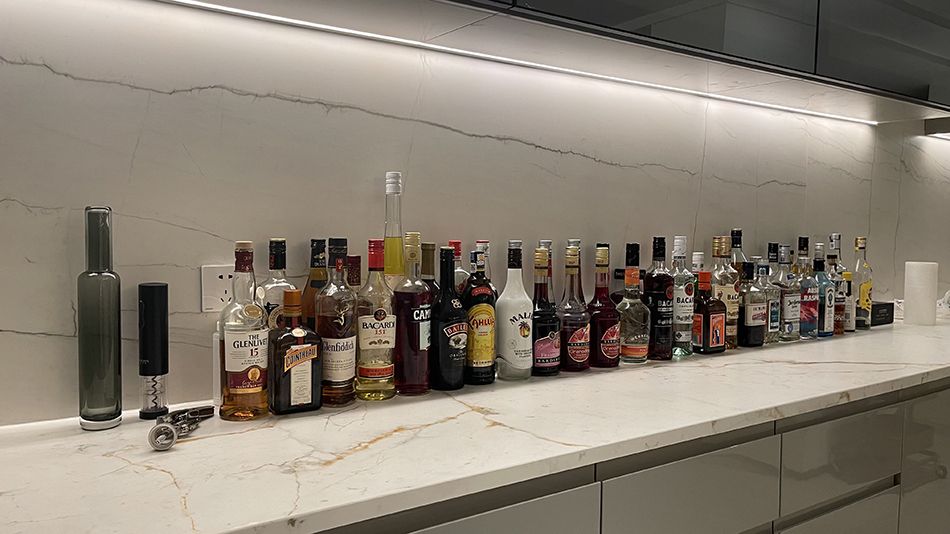
Loosely arranged furnishings in the open space reflect the owner’s pace of life.
Storage Detail
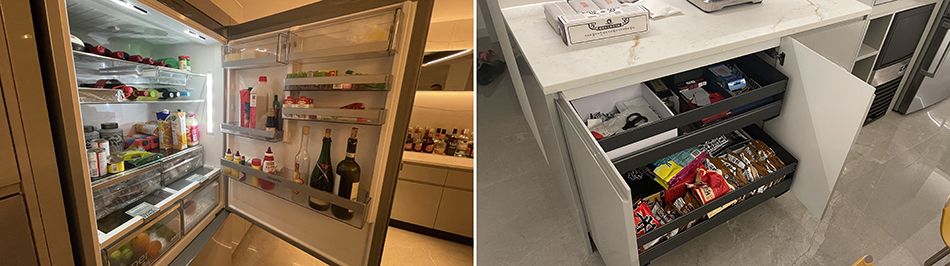
The storage reflects the owner’s ability to manage daily life.
Study – As Built
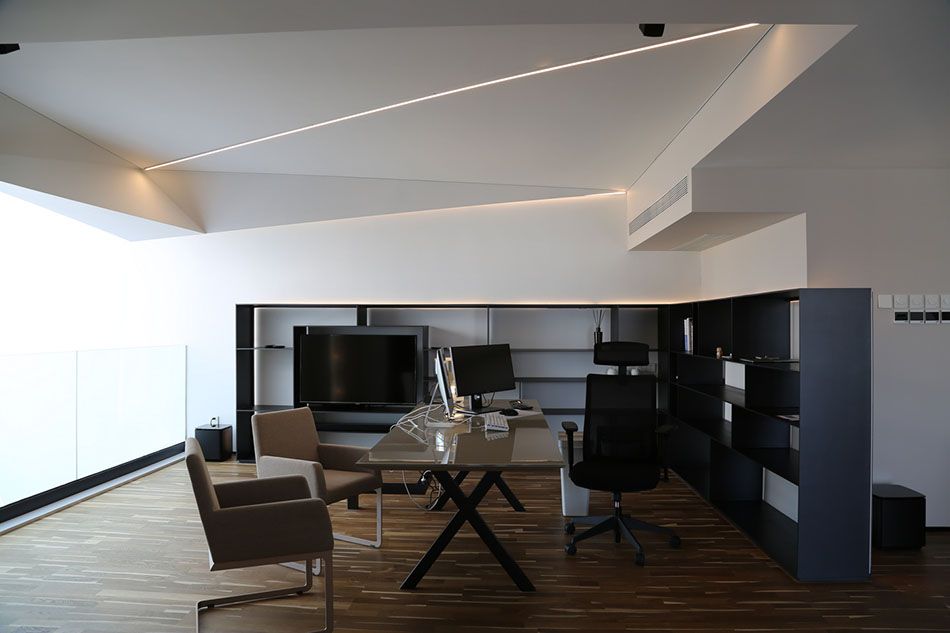
The bookcase serves mainly for display, applying the “1” of the “7-5-1” rule from the philosophy of decluttering: open display cabinets occupy only 10% of the space. The ceiling design also echoes that of the first floor.
Desktop Detail
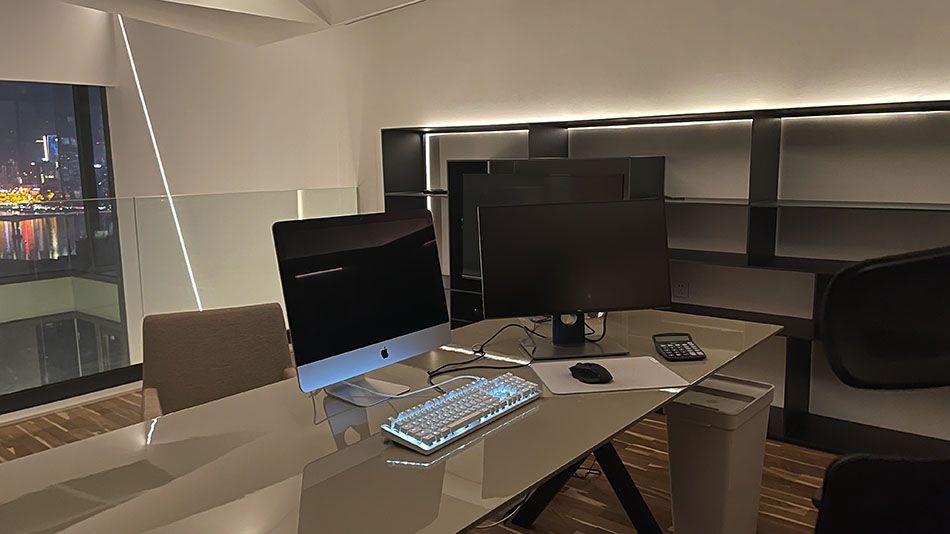
Level 2 Living Room
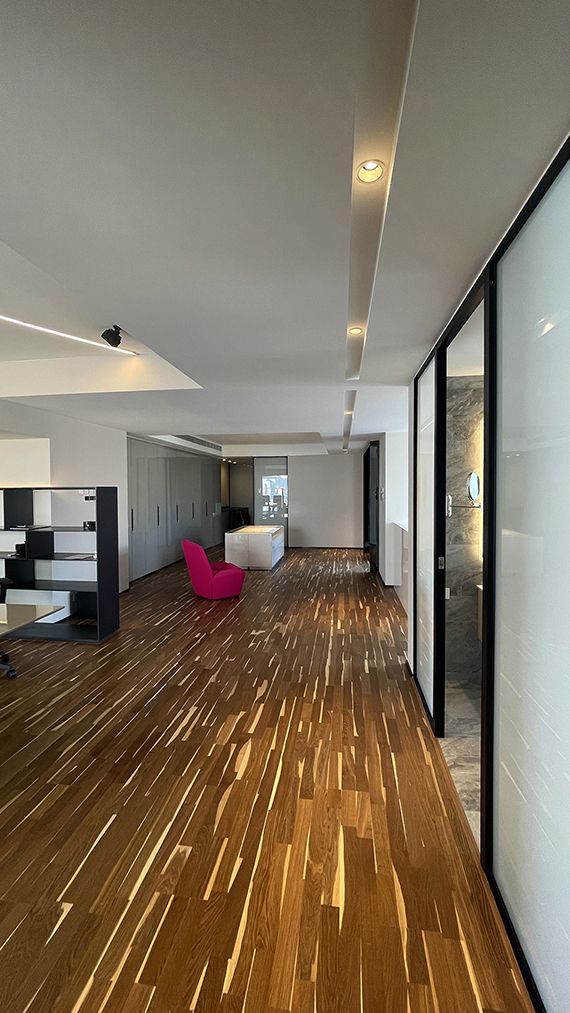
The main function of the open area on level 2 is a dressing space; the flooring gives the space added depth.
Bathroom – As Built
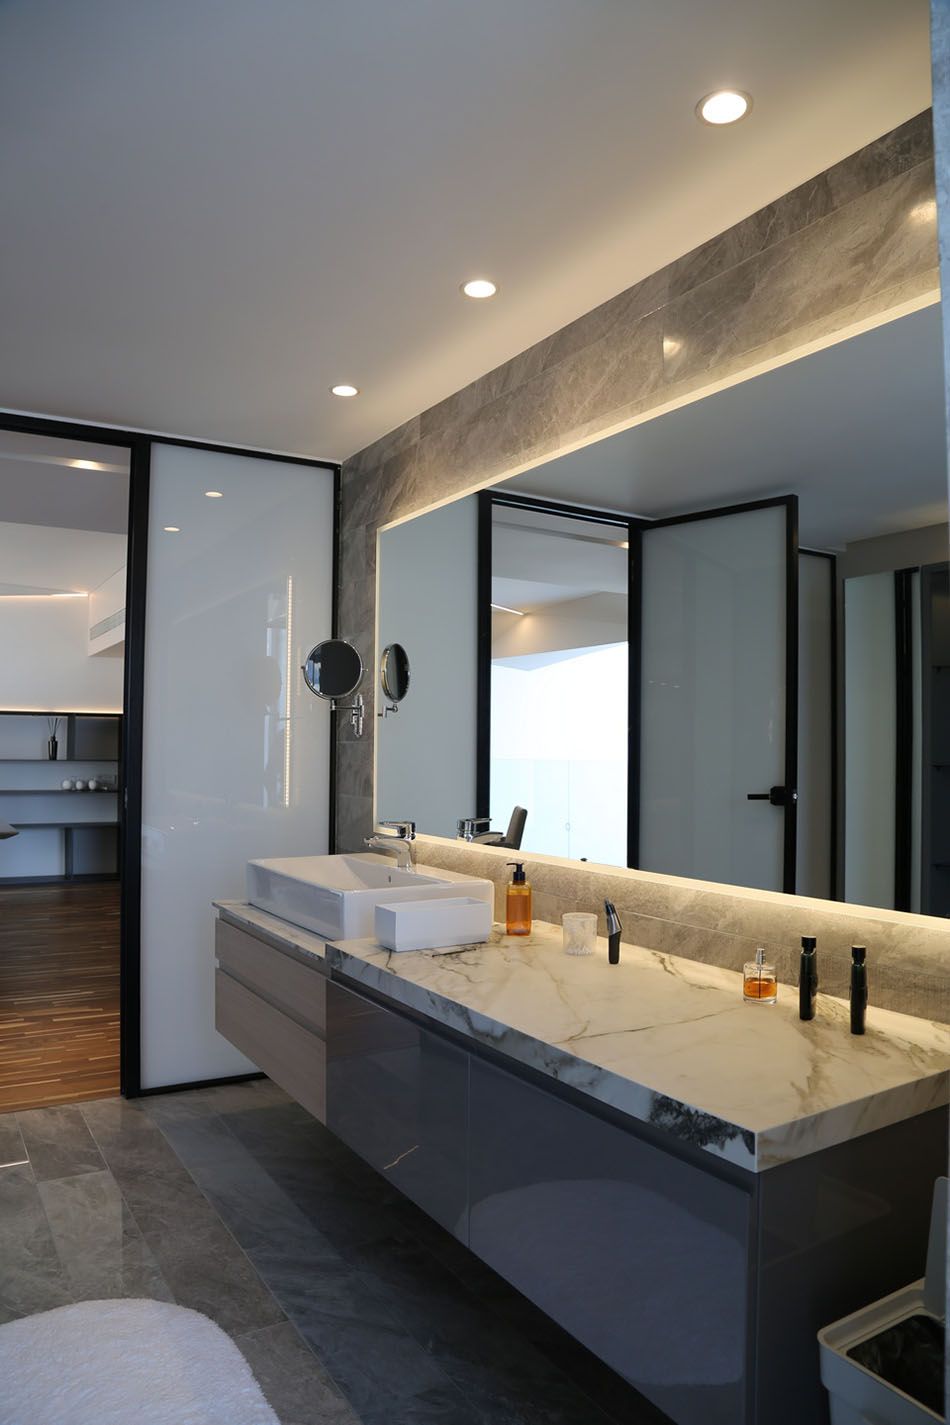
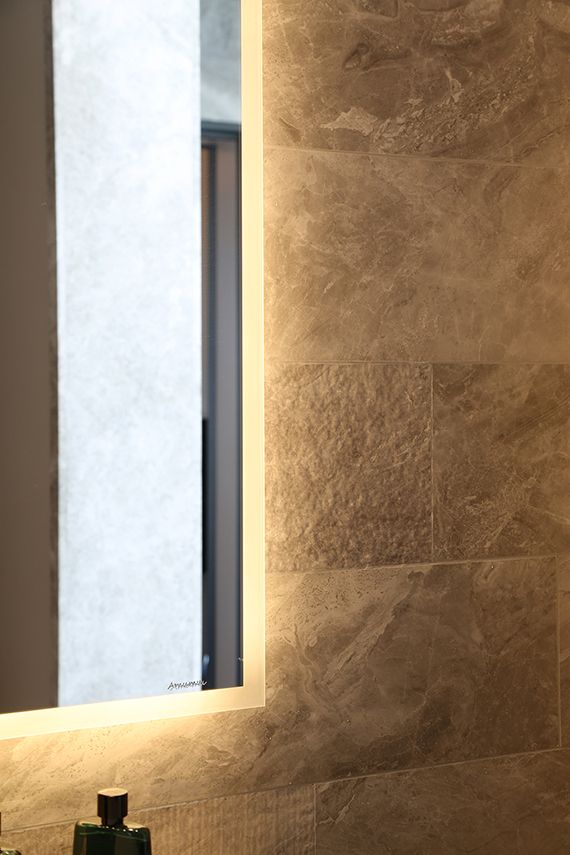
Tile Detail
Bedroom
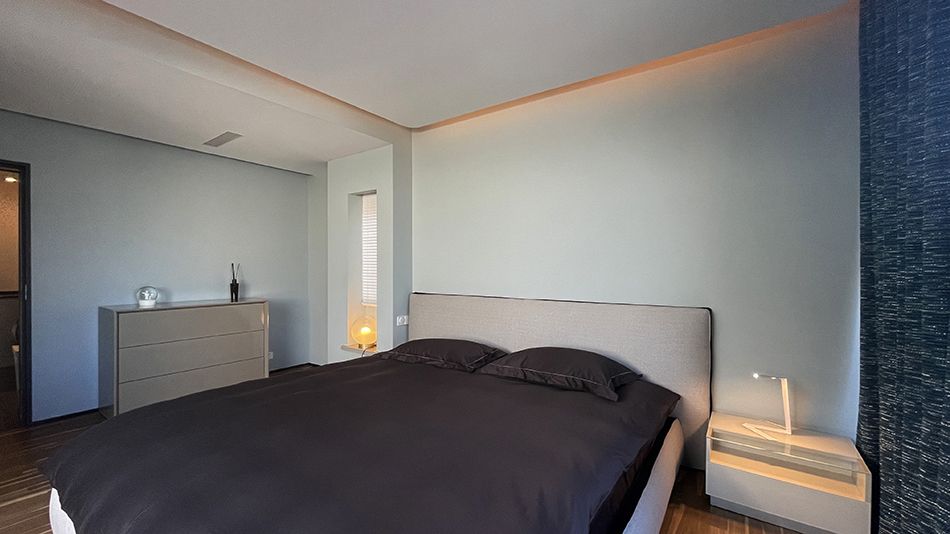
The bedroom is finished in a tranquil palette.