Aerial View of Taishan Mansion
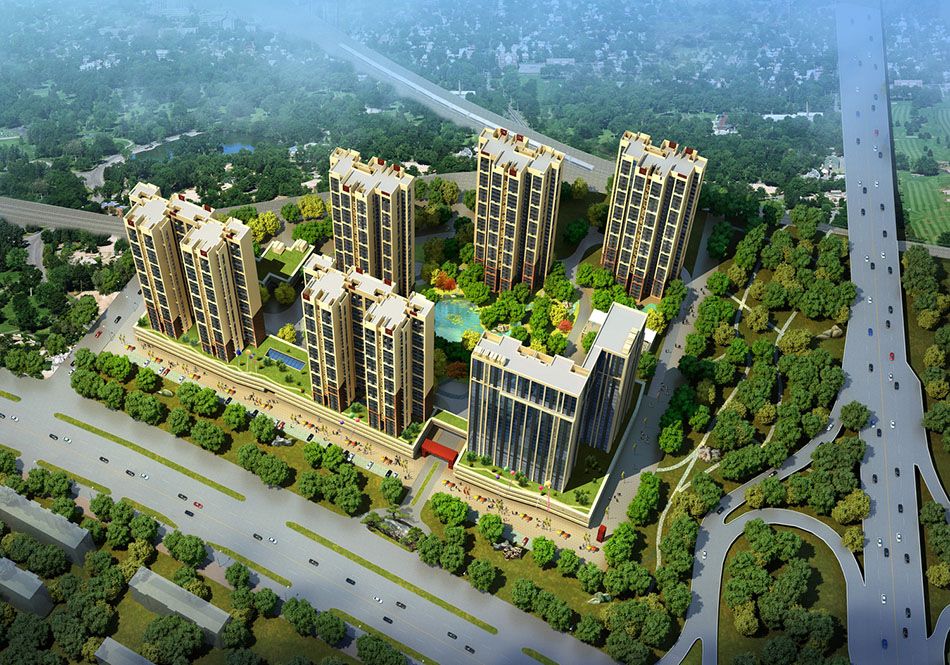
Taishan Mansion lies at the north-west corner of the junction of Great Wall Road and Taishan Street, on an irregular polygonal plot. Site area: 47,000 m²; floor area: 177,000 m²; developed in 2010.
Project Model
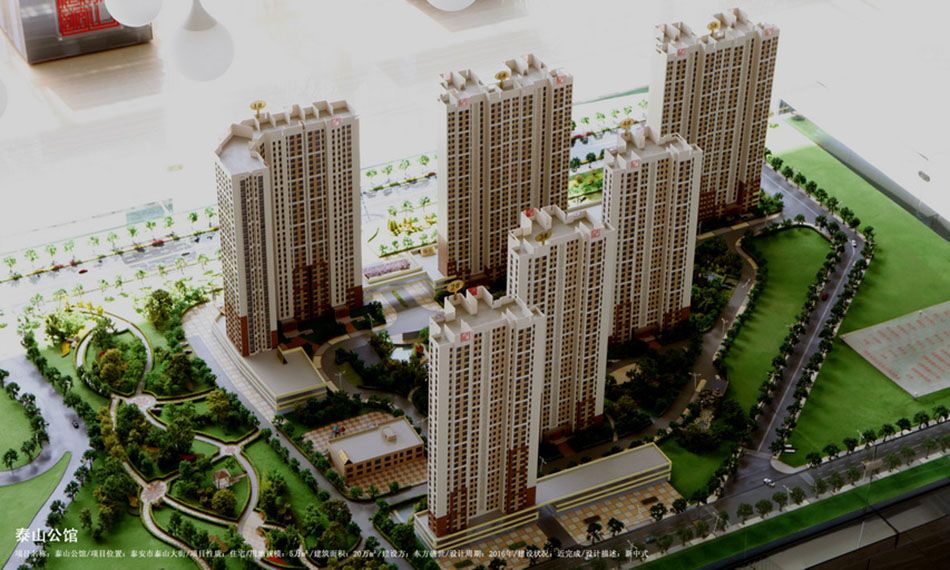
The plan is a courtyard-enclosed layout. With Mount Tai at its back, the buildings embrace the site; a central water feature is the landscape core, and the landscape of each unit blends into the next, creating a harmonious space with a new Chinese image.
Logo
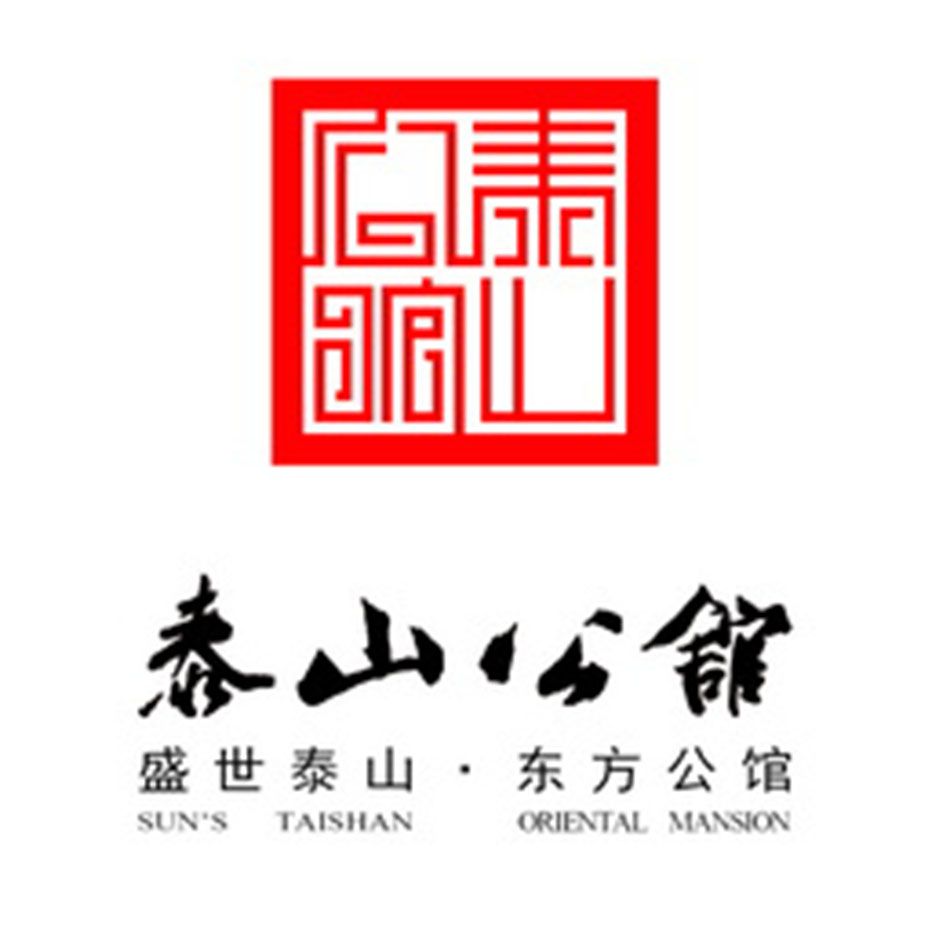
A pioneering example of starting architectural design from visual identity (VI) design.
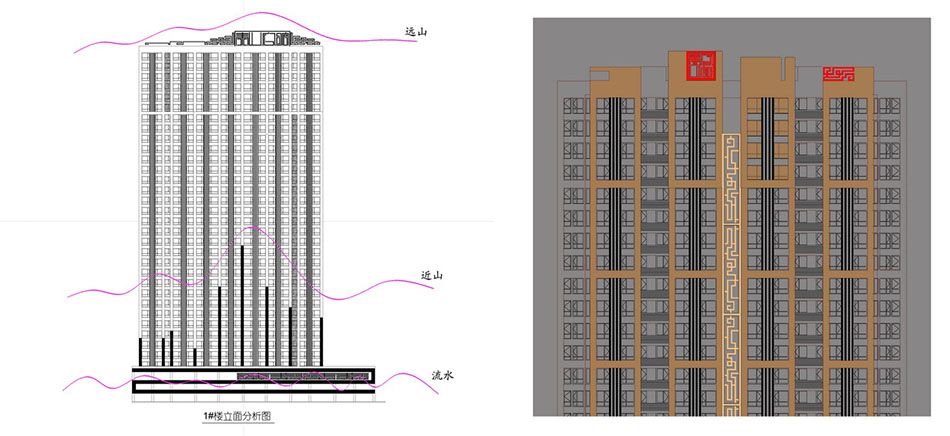
Façade – Expressing the Mountain-and-Water Theme of Mount Tai
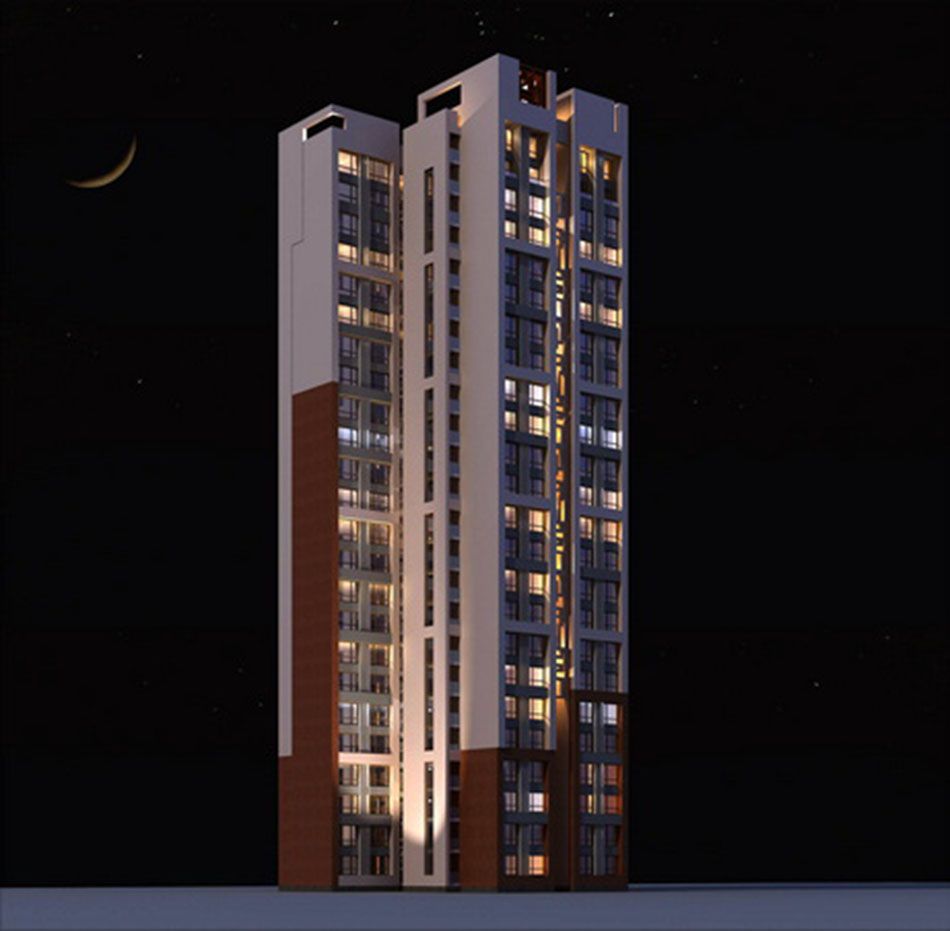
The colour of Mount Tai: light warm tones such as stone camel and stone coffee are drawn from the mountain itself — the colour of the mountain, or “Taishan colour” — and the green of the gardens echoes the green of the mountain. Mountain-and-water rhythm: the buildings gather momentum from the mountain and sing with the water, and the deep colour of the skirt portion draws the form of mountain and water, mirroring the skyline. Window onto China (architectural element): between the two unit types on each façade runs a continuous vertical Chinese pattern, carved through the screen in a modern abstract manner, to create a Chinese rhythm. Minimalism: “less, and then less again” — the façade is edited by subtraction to achieve a “new Chinese” idea.
Front Elevation Analysis
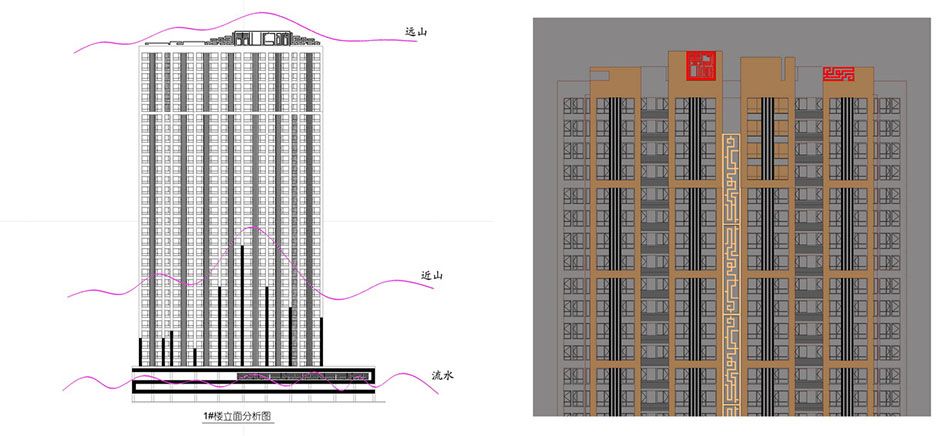
Logo + abstract Chinese pattern (Window onto China) + mountain-and-water form + Taishan colour = Taishan Mansion.
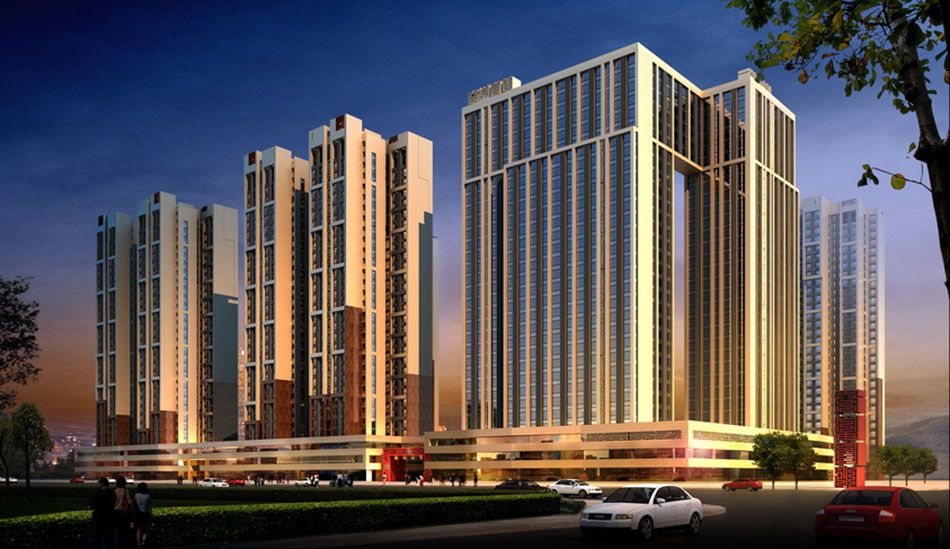
Street Frontage Rendering
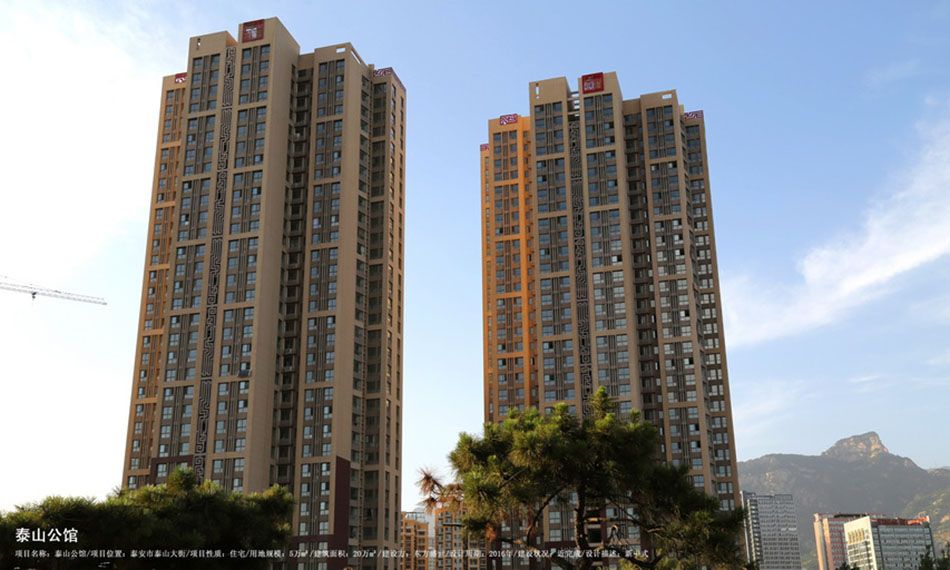
Site Photograph
Landscape in Front of the Commercial Street
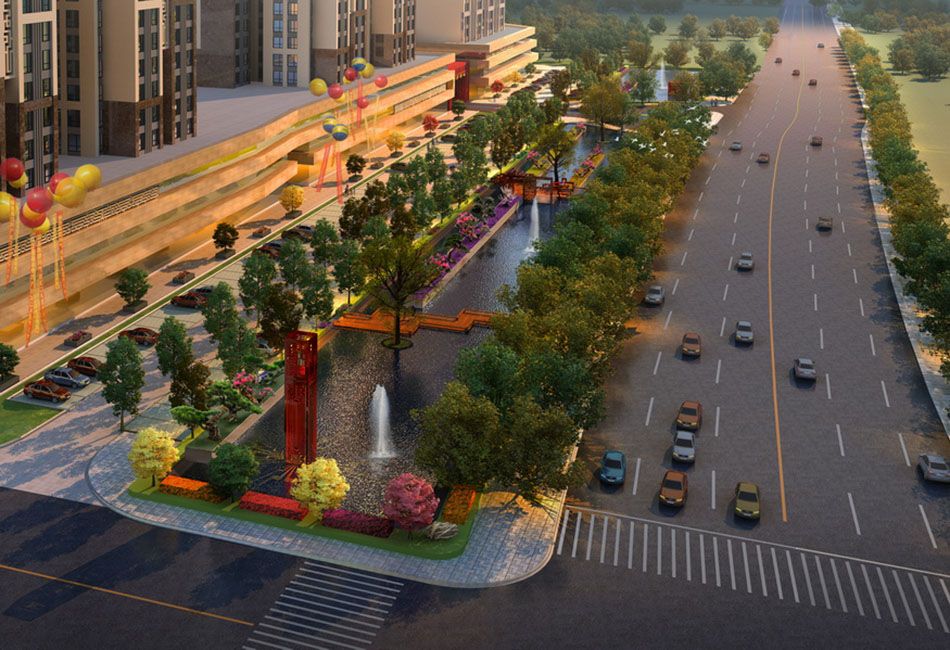
A model example of new Chinese landscape design.