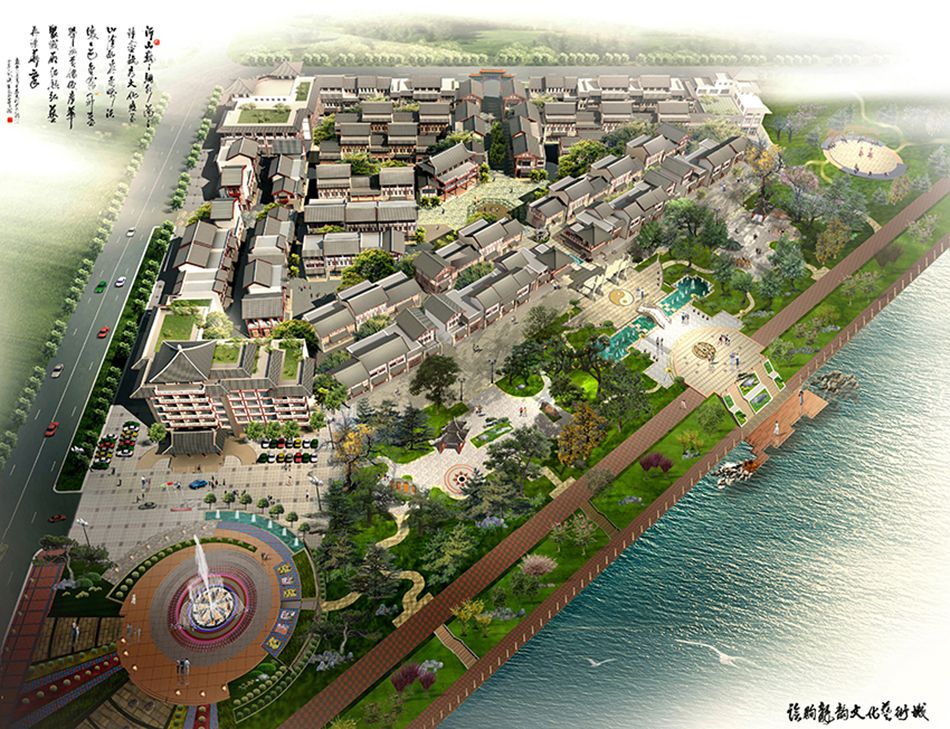
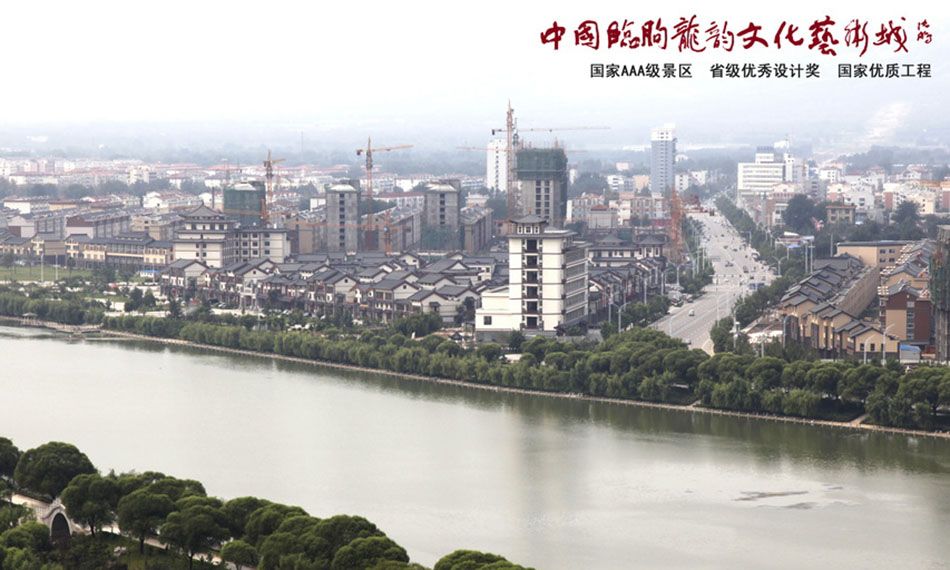
Aerial View of Longyun Cultural and Art City
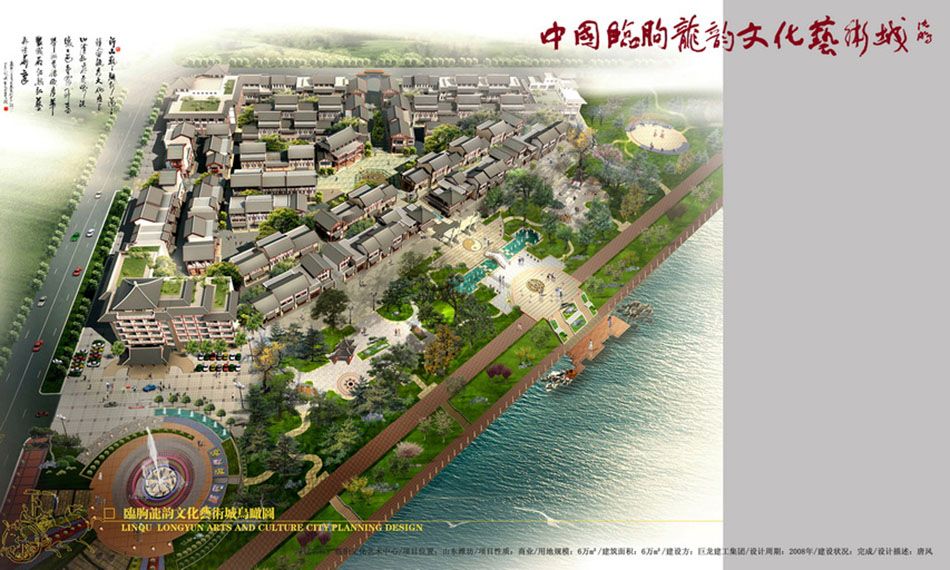
The site is bounded by Qushan Road to the north and an urban arterial road to the west, and meets the riverside landscape belt to the south-east, reaching forward to Juyue Lake (the city-centre section of the Mi River) — a clear geographical advantage. The planned site area is 55.26 mu (about 3.7 ha, excluding the plaza) with a floor area of over 42,000 m². Its business mix spans antiques, calligraphy and painting, scholar’s rocks, tourist goods and services, handicrafts, flowers and birds, fishing gear, tea ceremony, leisure, bars and education.
Master Plan
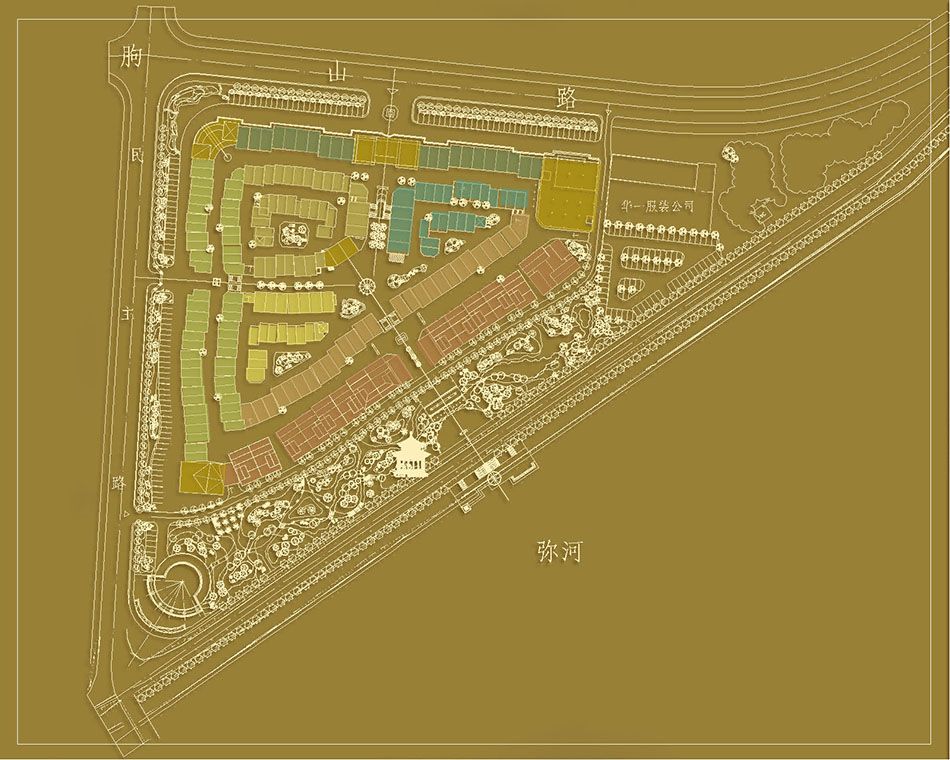
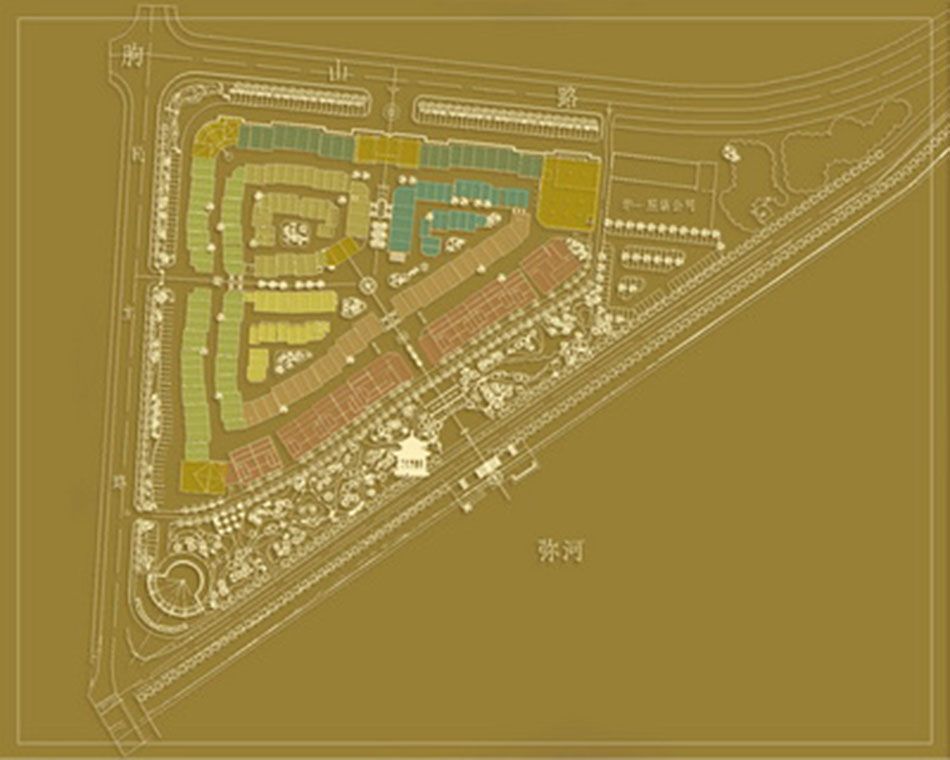
Golden City: holding mountains and water, stepping down in tiers, rooted in culture and centred on people. The site lies in a golden triangle, and its plan takes the shape of the Chinese character “金” (gold). The city looks out to Qu Mountain in the distance and to the Mi River nearby; the bustle within forms a living scroll of landscape and city life.
Street Frontage Rendering
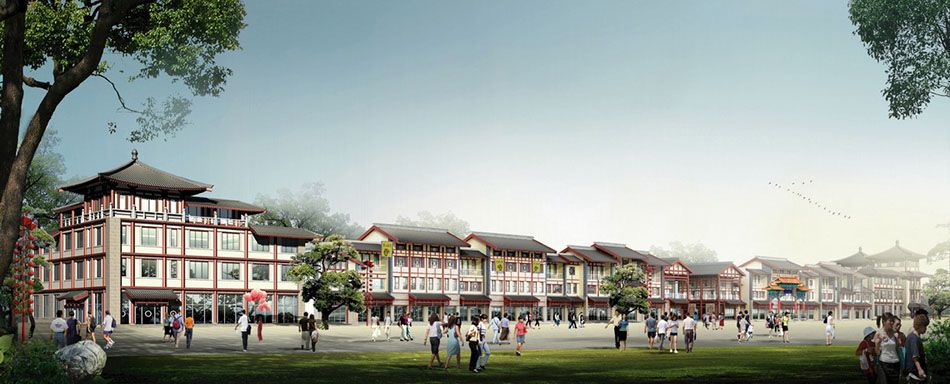
Buildings in the Tang style give the “ancient city” a grand and imposing presence.
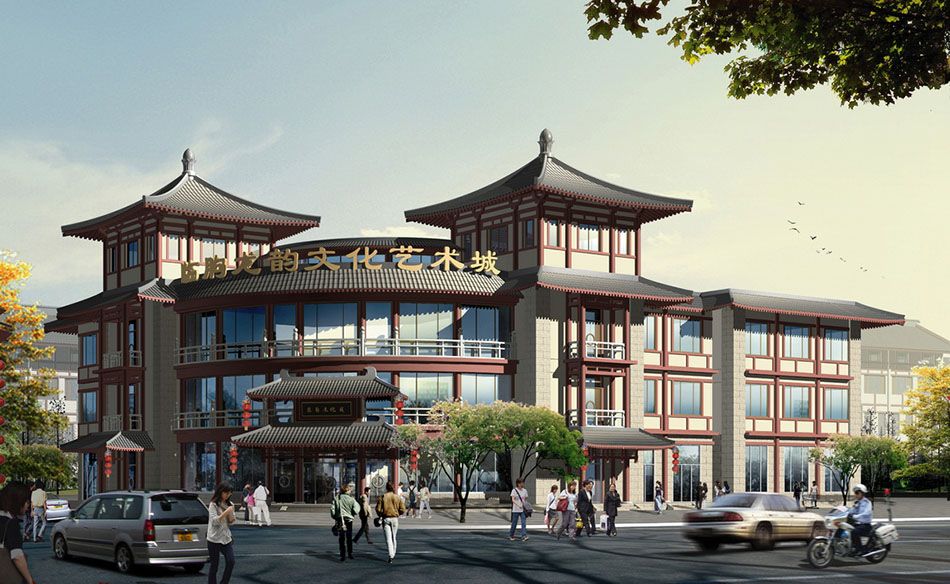
Single Building
Groundbreaking Ceremony
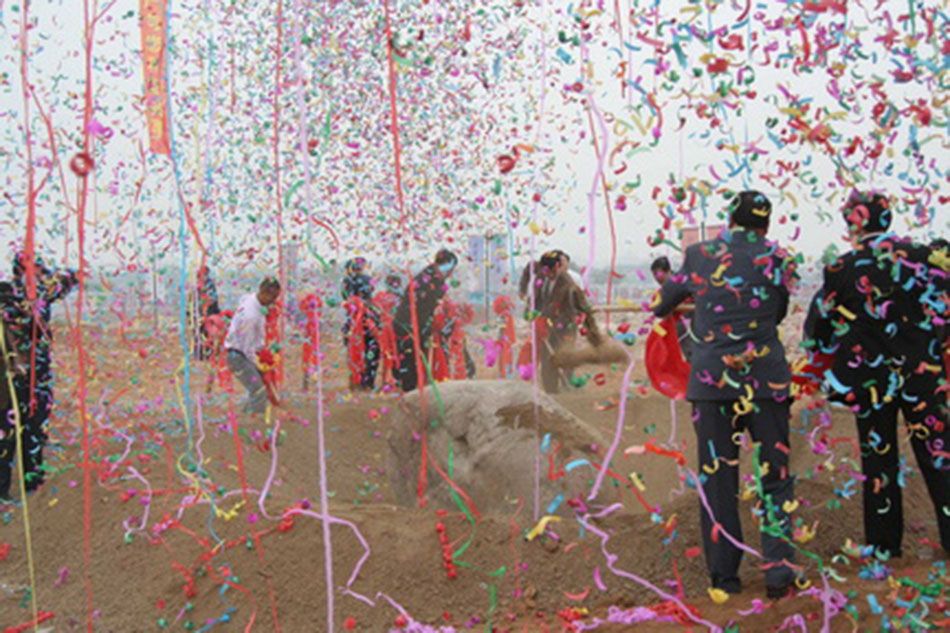
In October 2008, Fan Shengdong, the lead designer, held the groundbreaking ceremony with county leaders and the developer.
After Completion
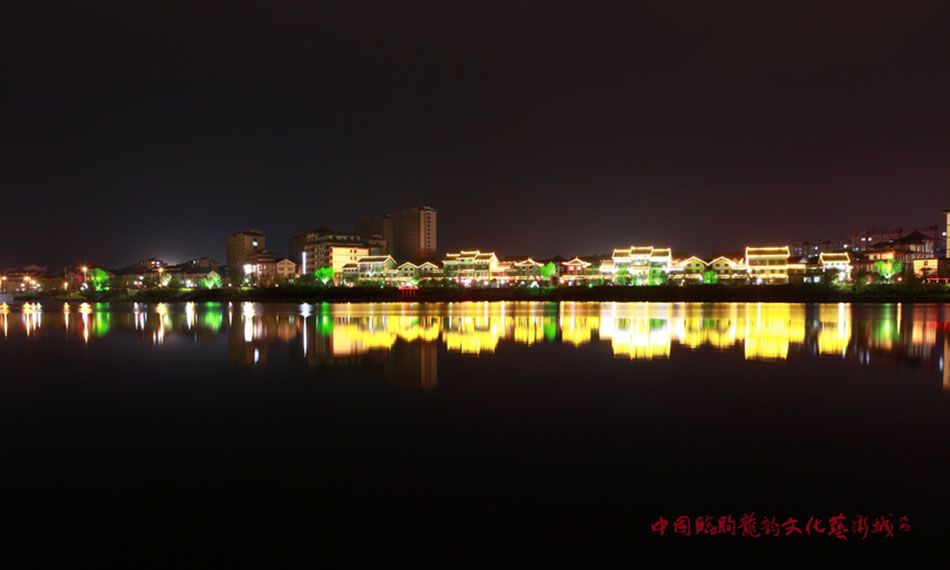
Night View of Longyun Cultural City
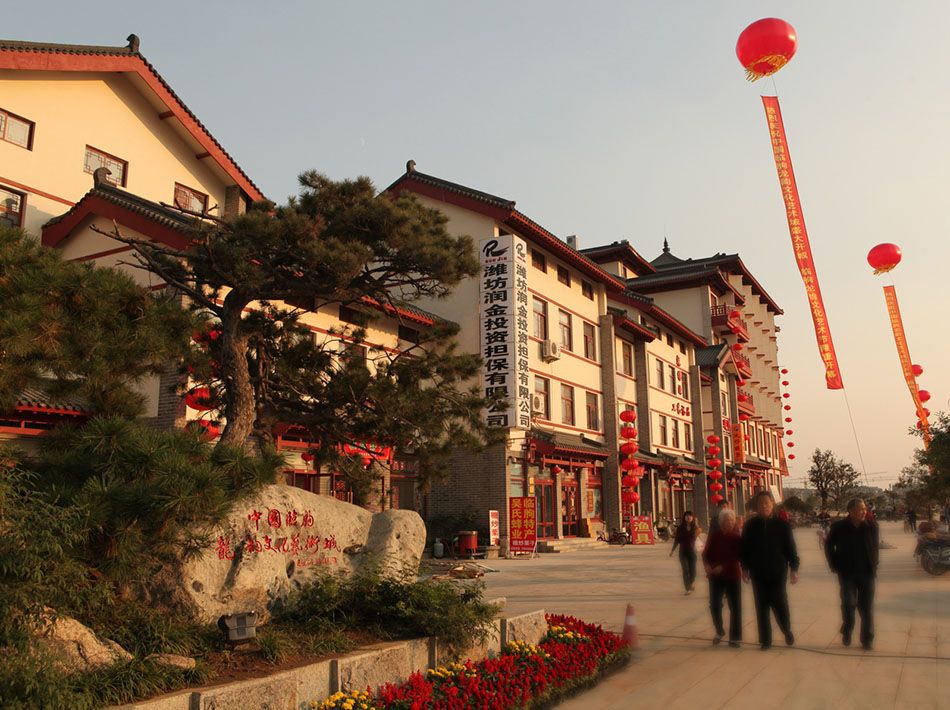
Opening Day
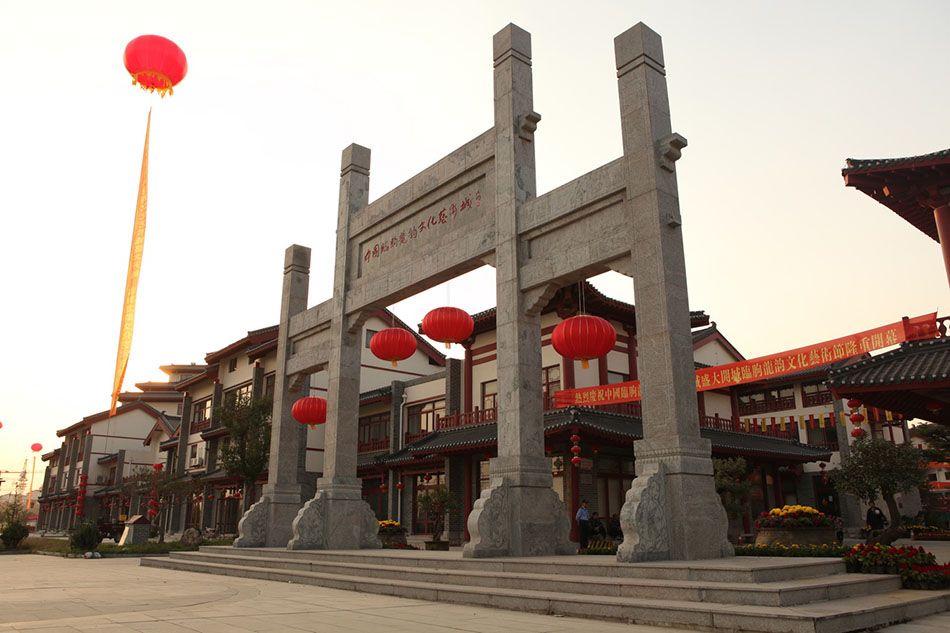
South Gate of the Cultural City
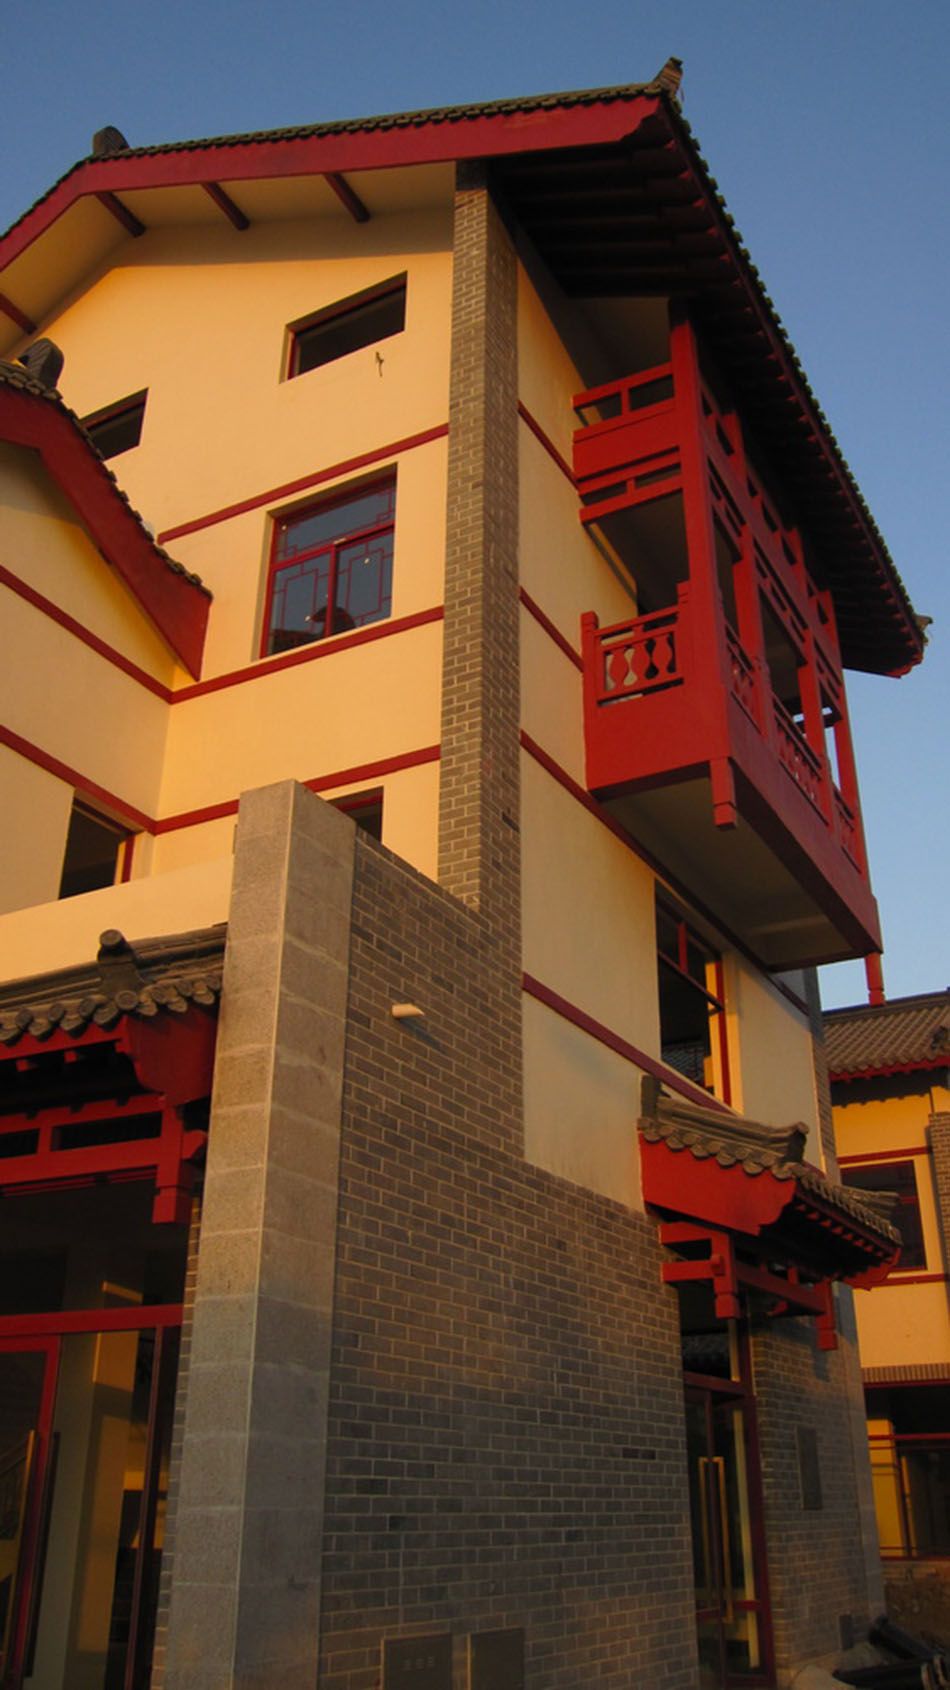
Building Details Under Construction
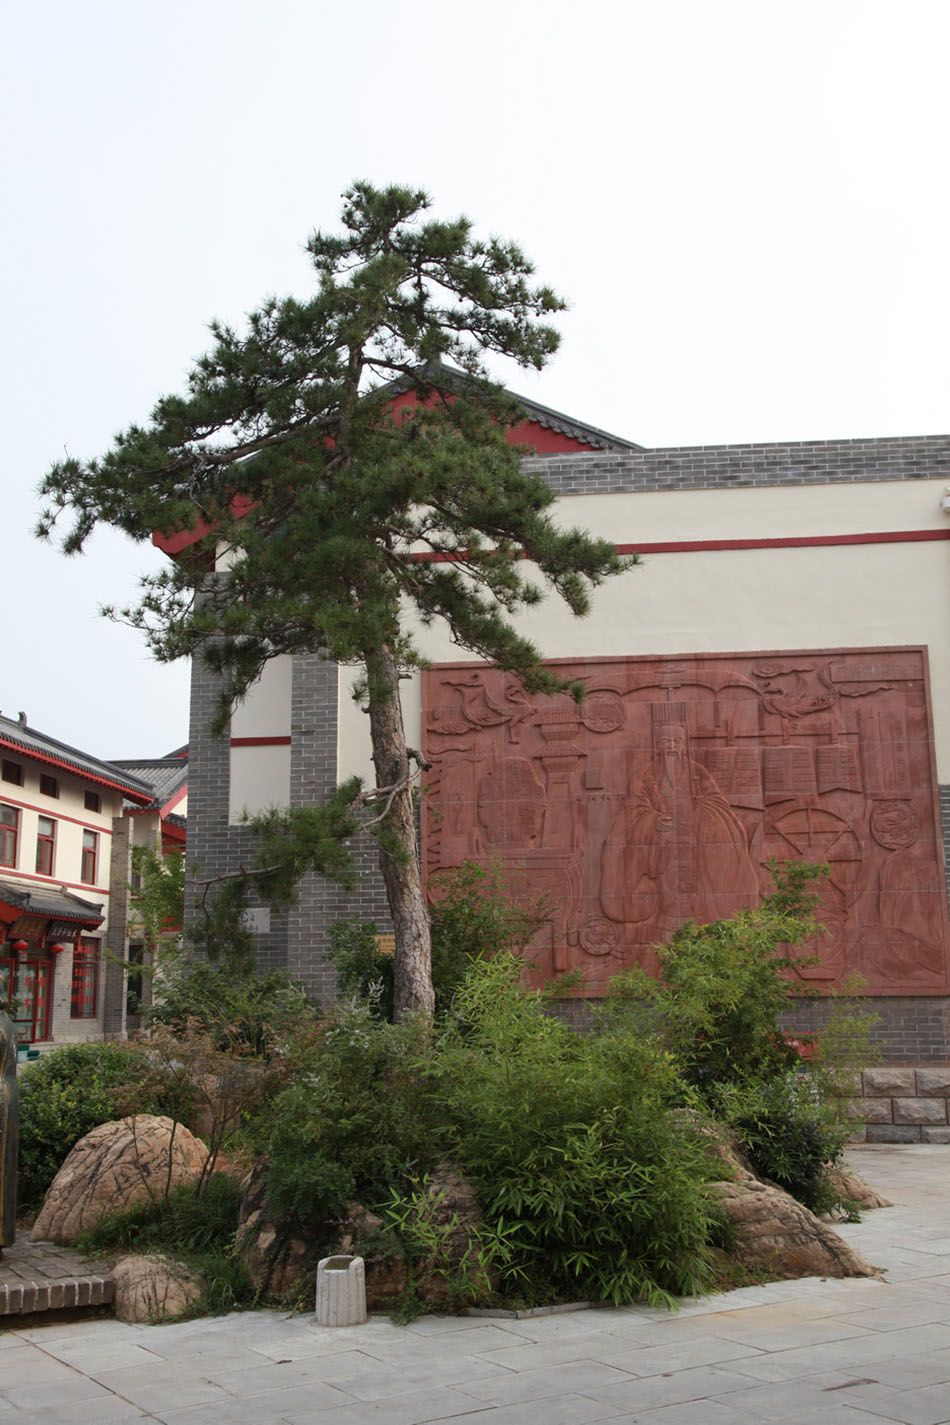
Landscape Within the Cultural City
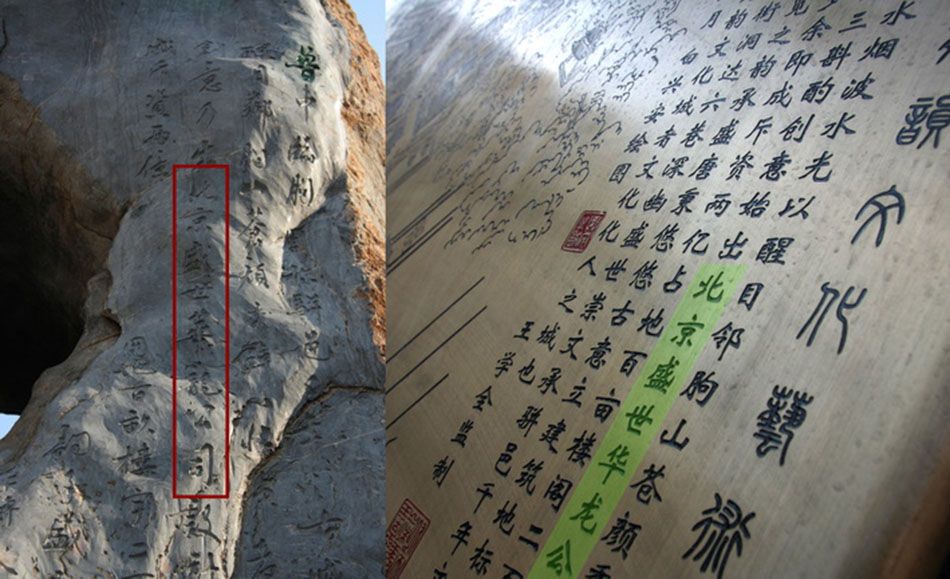
Plaque of Sunslion Design
Life in the City